Wyndmere Journal
Notes on rooms made for living.
Project stories, architectural perspectives and practical guidance for creating a garden room with lasting presence.
Ideas & inspiration
Journal
Considered reading on design, materials, craftsmanship and the possibilities of space beyond the house.
-
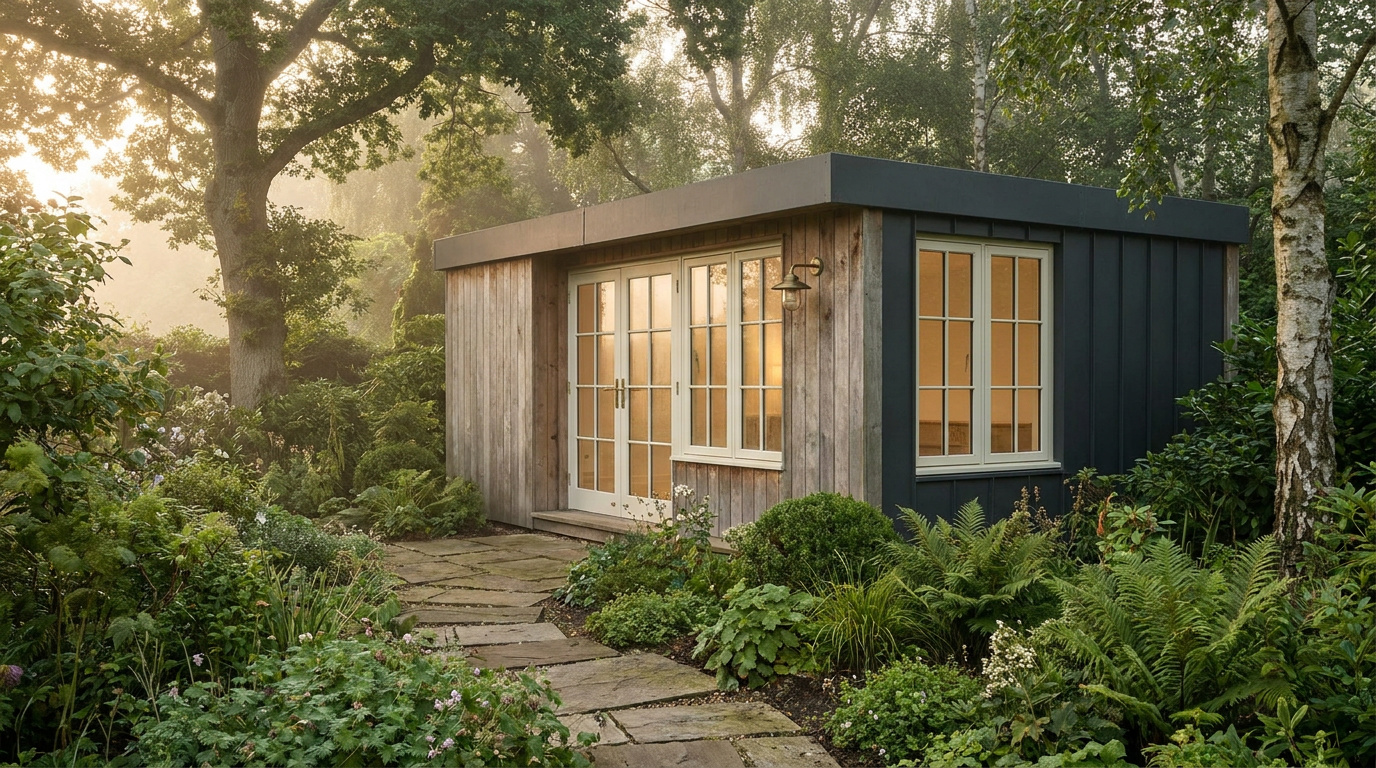
Do garden rooms need planning permission?
Whether a garden room needs planning permission depends on the proposal and the site. Many outbuildings can fall under permitted development rights, but the rules include conditions relating to height, position, boundaries, use and the proportion of the garden covered by buildings. Conservation areas, listed buildings and other designations can introduce additional considerations. The questions to resolve early Before design work begins, consider how close the room will be to a boundary, how...
Read story -
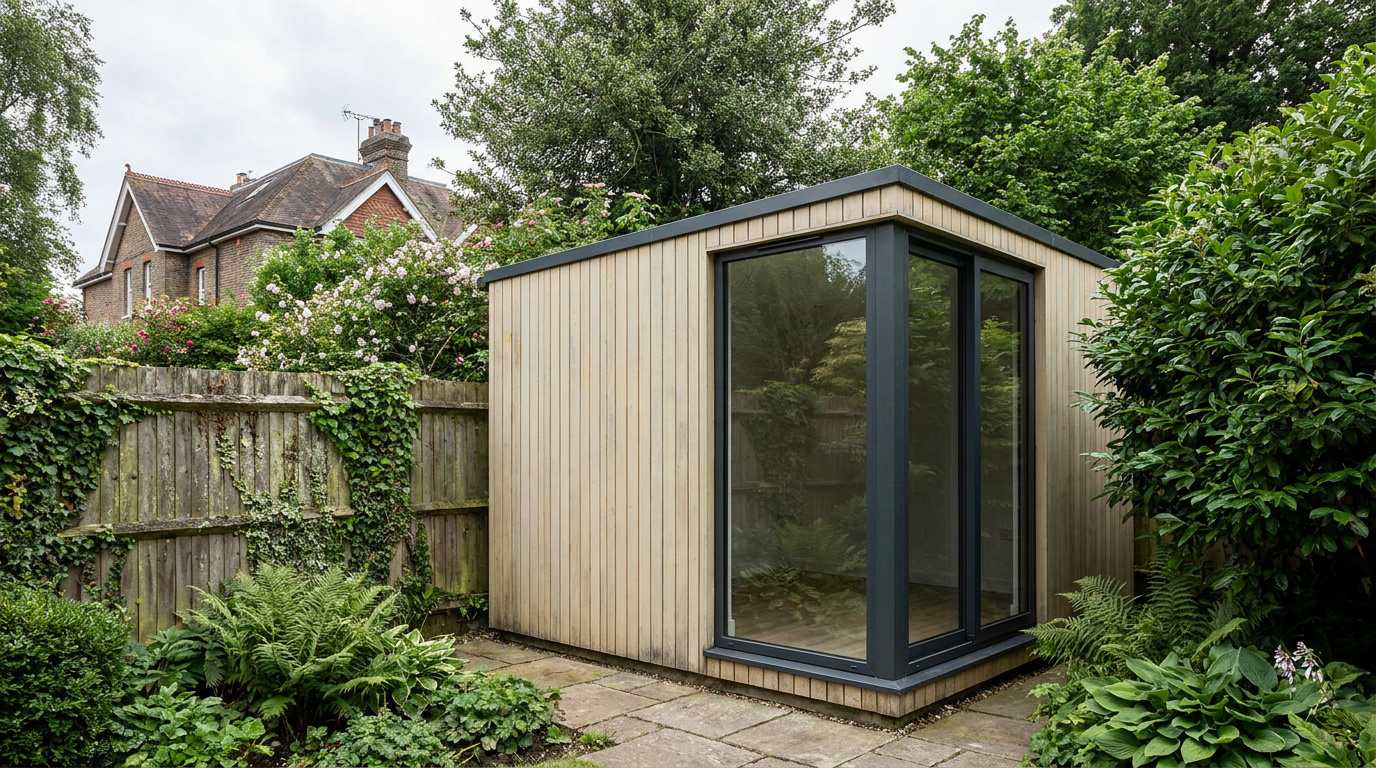
Sustainable materials for modern garden rooms
Sustainability in a garden room is not a single finish or a fashionable label. It is the result of decisions made across the building’s life: how long it will last, how much energy it uses, where materials come from and what can be maintained or replaced. A durable, well-insulated room often has the most meaningful environmental story. Choose materials with a long view Look for timber and board products with credible sourcing, finishes that can be renewed and components that are repairable...
Read story -
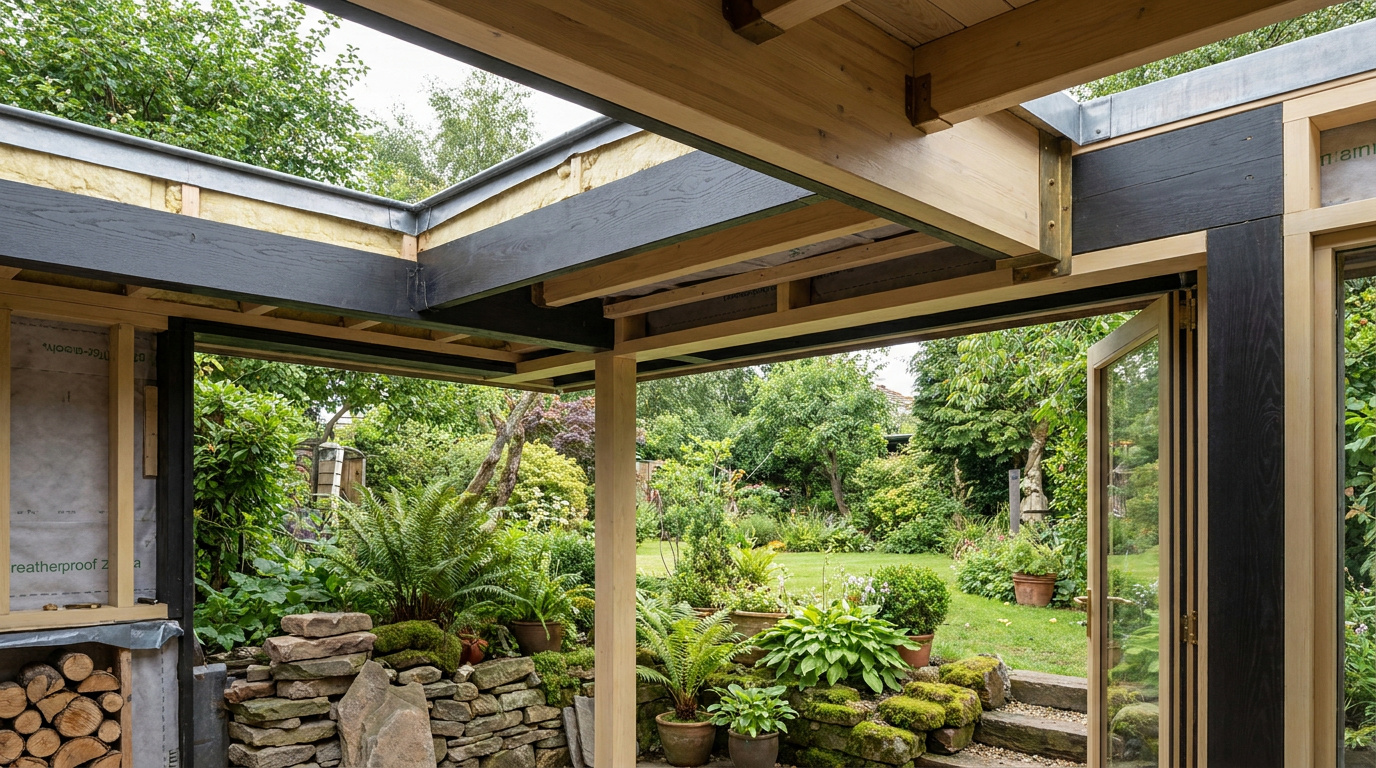
How Wyndmere garden rooms are built
The quality of a garden room is shaped by every stage of its making: the first site conversation, the precision of the design, the preparation beneath the floor and the care taken with the final details. Wyndmere treats the build as a coordinated process, bringing architectural clarity and practical craft together from the outset. From brief to build We begin by understanding the garden, the intended use and the relationship the new room should have with the house. The design then resolves...
Read story -
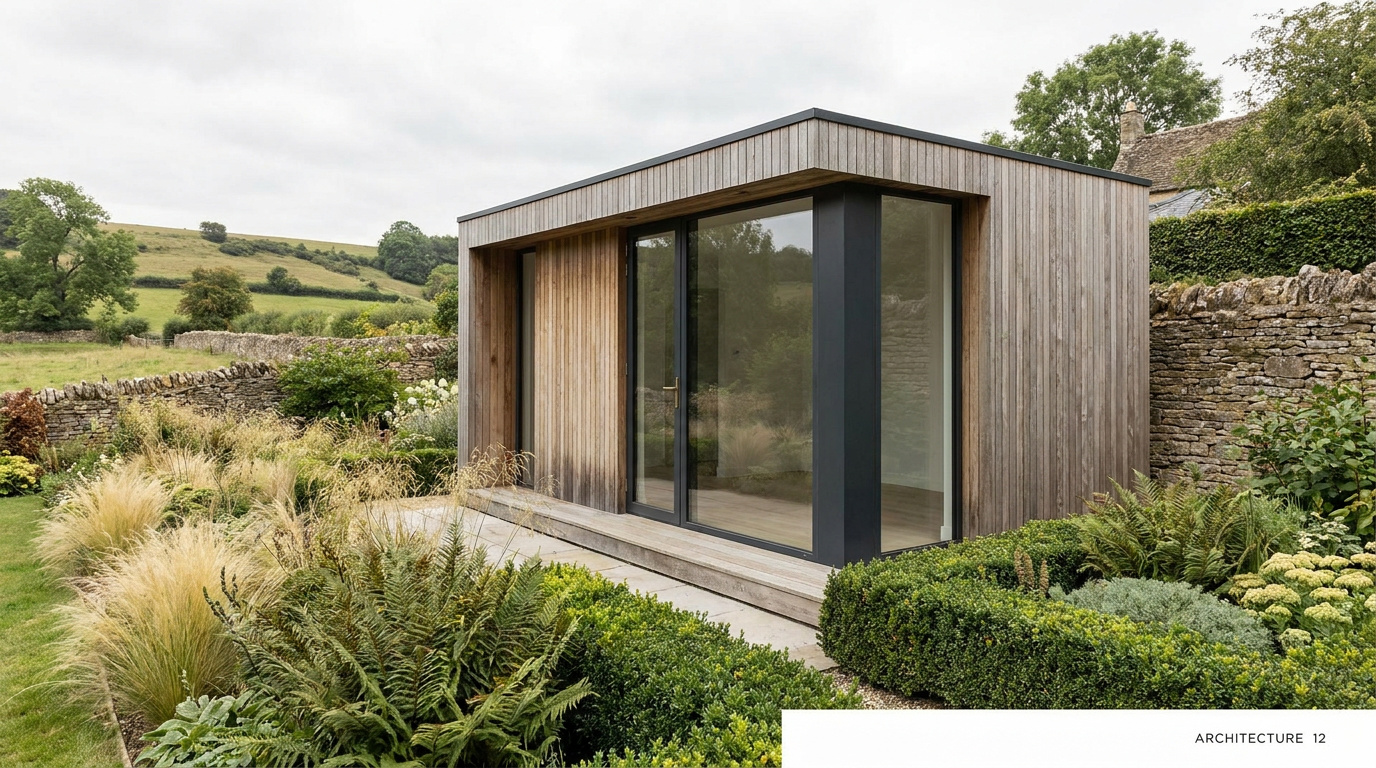
How much does a bespoke garden room cost?
A bespoke garden room is an investment in space, comfort and the way your home works. In the UK, a well-designed room can range from a focused home office to a fully insulated retreat with generous glazing and tailored joinery. The final figure reflects the size, specification and complexity of the build rather than a single standard price. What shapes the price? The footprint is the starting point, but it is only one part of the brief. Foundations, access to the garden, ground conditions,...
Read story -
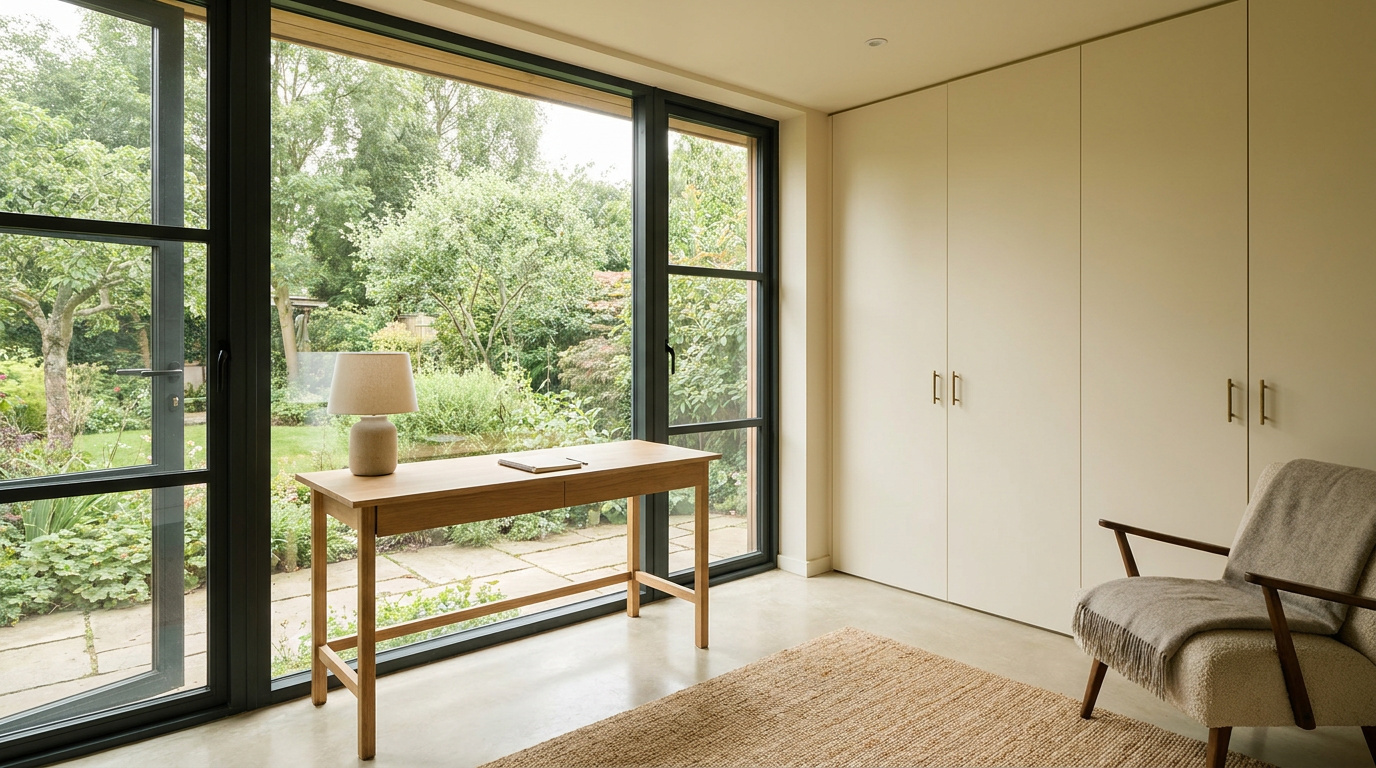
Designing a productive garden office
A productive garden office should feel like a place to think, not simply a desk placed in an outbuilding. The most successful designs balance daylight, acoustic calm, reliable technology and a comfortable temperature in every season. They create a clear transition from home life to focused work while keeping the garden close at hand. Begin with the working day Map how you actually work: video calls, deep concentration, collaborative sessions, storage and breaks. Position the desk to benefit...
Read story -
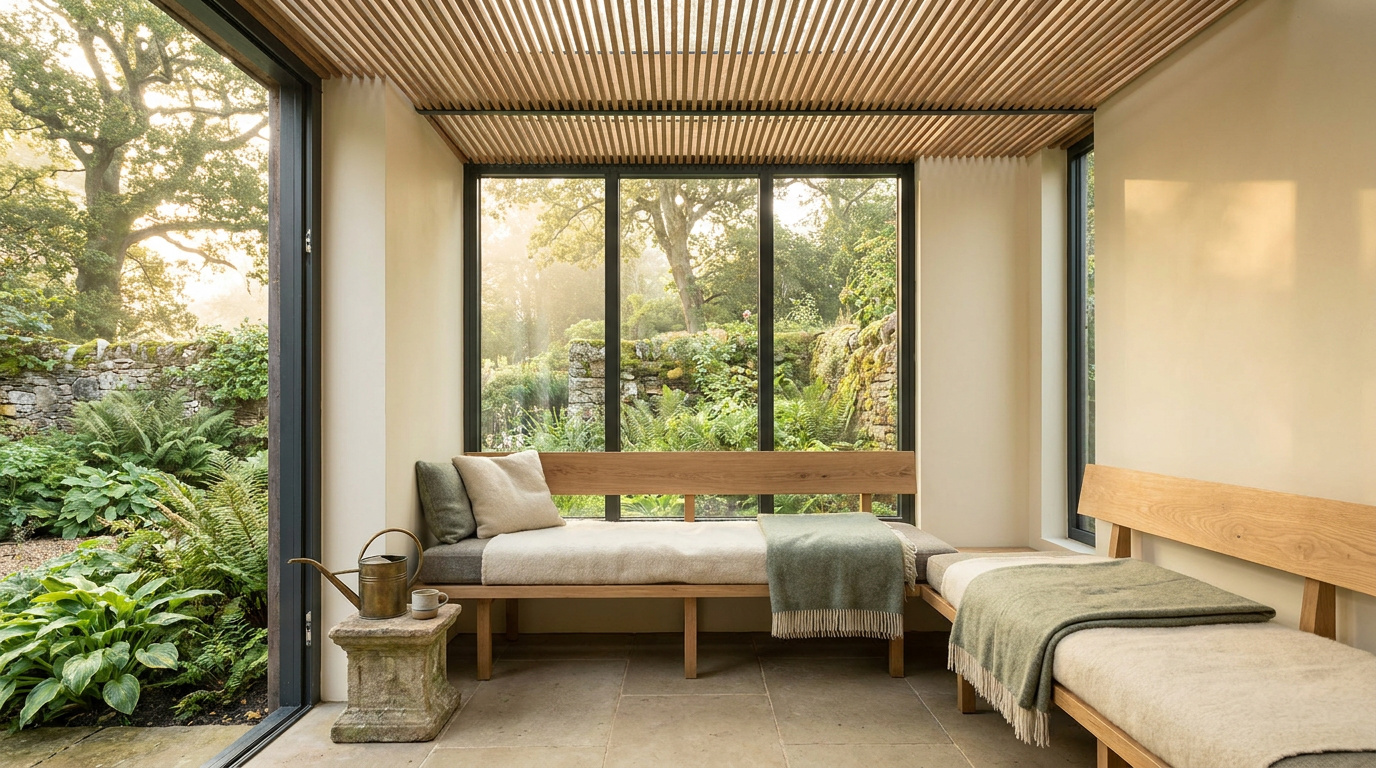
Creating a garden gym and wellness space
A garden wellness room can make movement and recovery part of the everyday landscape. Whether the brief includes strength training, yoga, a quiet studio or a place to stretch after work, the room should be designed around comfort, ventilation and a sense of ease. The result can be highly functional without feeling clinical. Plan for movement and recovery Start with the equipment and activities that matter most. Allow clear zones around moving parts, provide robust flooring where needed and...
Read story
Begin a conversation